The wall, by measurement or photo
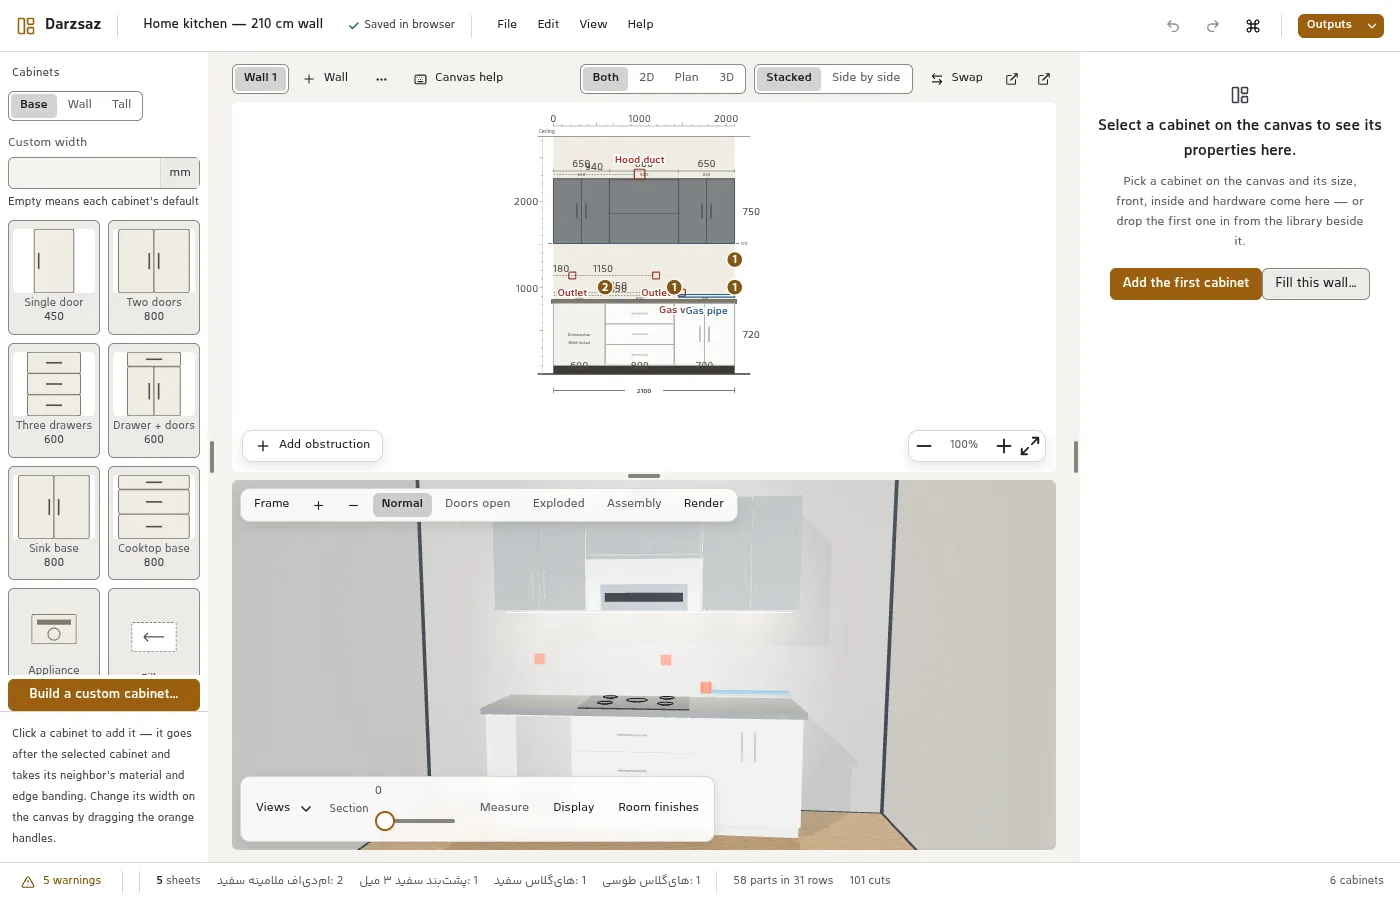
Type the sizes or drop in a photo and mark its four corners. Sockets, pipes, windows and columns go on the same drawing, so a unit never lands on one.
Cabinet design and cutting · offline · file-based
Give it your wall, place the units, look at it in 3D — then take away how many boards to buy, where to cut them, which edge gets banding and how it goes together. Before a single board is spoiled.
Start in the browserSee the sample kitchen
Everything the cutter and the fitter need is computed from one model. You measure once, and the number is the same everywhere.
Type the sizes or drop in a photo and mark its four corners. Sockets, pipes, windows and columns go on the same drawing, so a unit never lands on one.
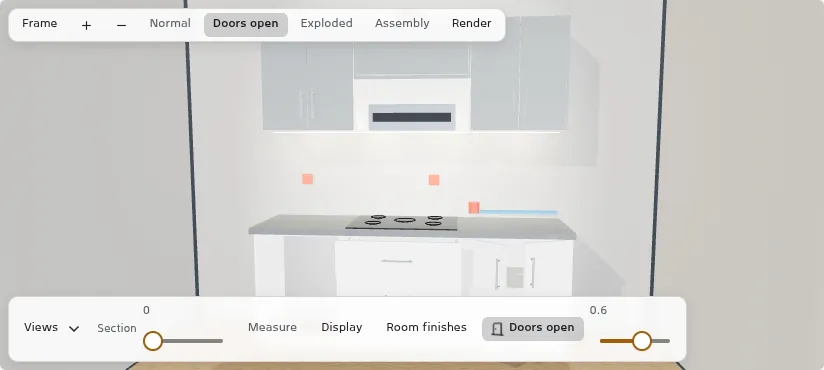
Base, wall, tall, corner, appliance — or build one and make it yours. Give it a width; the rest falls into place.
Doors and drawers swing to the angle and travel of the hardware you chose. Handleless, gola profile, J-groove — in the model and on the sheet.
Five boards or six? It nests them and tells you. A board saved shows up in the status bar the moment it happens.
Cut list, edge banding, drilling, assembly, labels, costing — for the cutter, the fitter, the customer. Print, PDF, DXF.
A shelf wider than the blade, a soft-close hinge beside push-to-open, a drawer in front of a socket, a tight appliance bay — each with a fix, one click away.
One button, one pack per reader: the cutter gets the cut list and the board layout, the fitter the assembly sheet and the labels, the customer the picture and the costing.
For the workshop
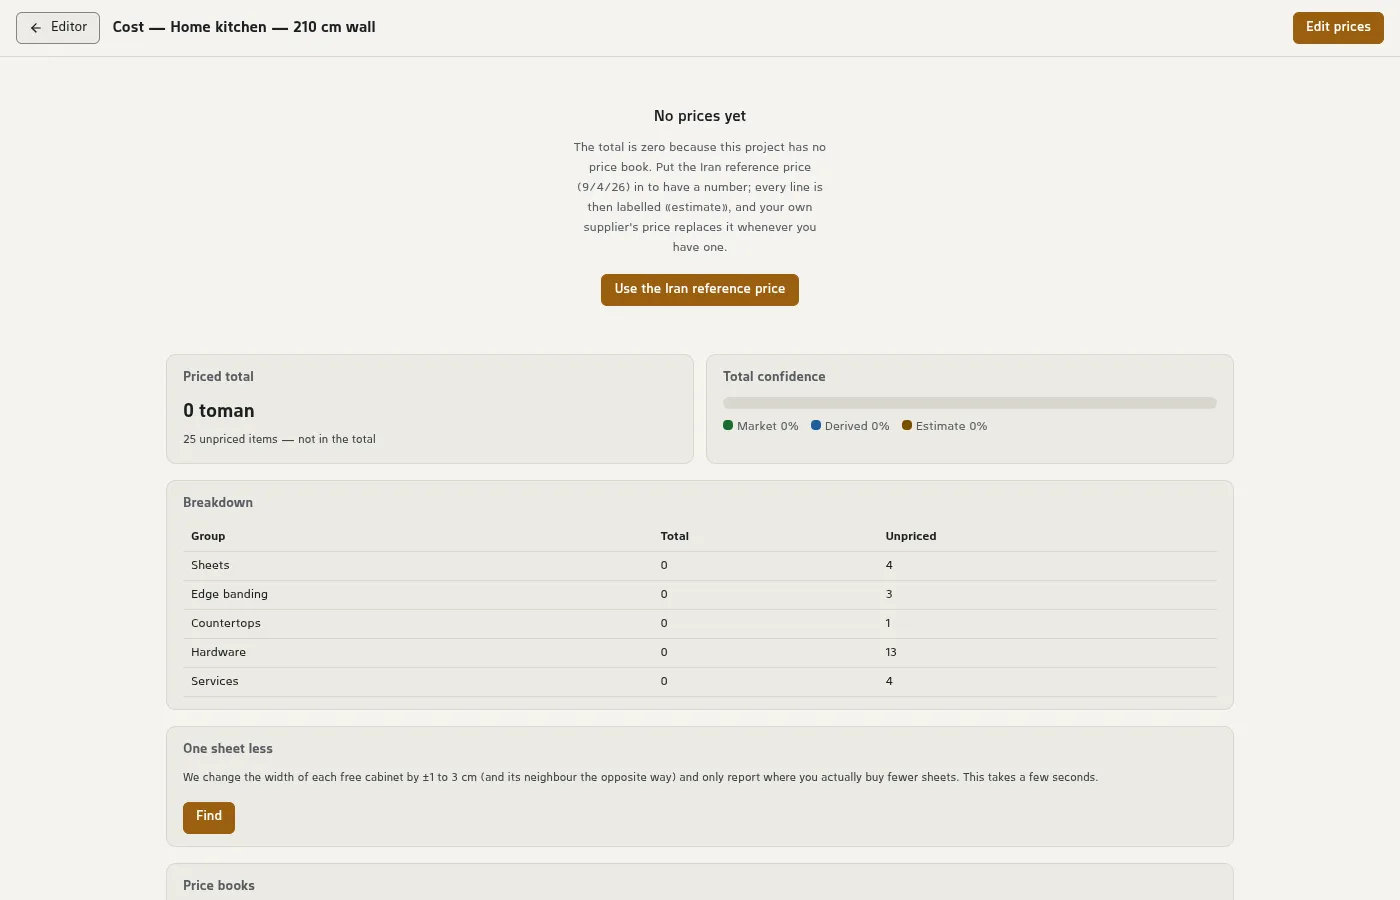
A quote is built from your own parts and your own prices, with labour and margin. Accepted? It becomes a job, and on the workshop floor, on a phone, it is ticked off part by part.
The same engine without a browser — for scripts, and for the day ten projects have to be done at once.
npx darzsaz bom kitchen.darz
npx darzsaz nest kitchen.darz --sheets
npx darzsaz render kitchen.darz --quality best
A user guide in both languages, and a technical reference that lives beside the code and changes in the same commit. Assistant rules, the file format, the edge-banding contract.
User guideTechnical referenceGitHub
Every number here is read from the repository while this page is built, not typed in.